

BEDS3
BATHS2 full 1 partial
SQUARE FEET3,692
MLS#PACT2136866
STATUSACTIVE
PROPERTY TYPEResidential - Single Family
SCHOOLOWEN J ROBERTS
Property Description
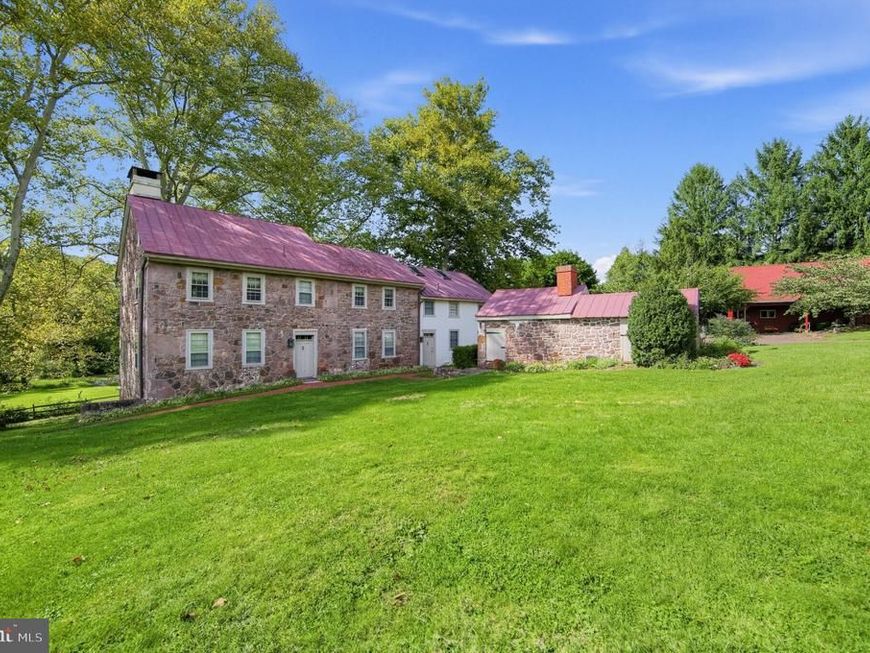
Welcome Home! This Gorgeous Chester County Estate Dates Back to 1797 and was Originally Part of a Pennsylvania Land Grant. Wonderful Addition with Modern Kitchen Featuring Center Island Cooktop with Retracting Exhaust Fan, Granite Countertops, Built-In Wall Oven and Microwave, Dual-Tub Stainless Steel Sink and Beamed Ceilings. Office/Library Loft Overlooking 2 Story Family Room with Cathedral Ceiling and Beautiful View of Spring Fed Lake on Neighboring Property. Precious Original Hardwood Floors are Abundant Throughout This Darling Home. Deep Windowsills Accentuate the Character of This Unique Antique. Historic Pennsylvania Fieldstone Summer Kitchen Outbuilding (Currently Used for Storage), with Antique Bee-Hive Oven. Charming Fieldstone Spring House Provides Fresh Spring Water for All Plumbing Needs (Spring Water Bottled Locally for Deer Park). Situated on a Secluded Private Road Accessed by Only a Few Neighbors, the Grounds and Gardens Have Been Lovingly Maintained by a Very Dedicated Owner. Auto Enthusiasts Will Die for the Dream Garage with Fantastic Workshop and Extensive Loft Storage. This One Won’t Last in This Fabulous Location, Location, Location! Seller is a Retired Real Estate Agent.
Property Features
Property Type: Residential - Single Family
Basement: Yes
Basement: Daylight, Partial, Walkout Level, Windows
Cooling: None
Fireplaces: 2
Fuel Type: Propane - Leased
Garage: 3
Heating: Radiator, Zoned
Home Style: Colonial
Lot Size: 10.10 Acres
Stories: 2.0
Taxes: $9,416
Year Built: 1797
Feature Descriptions
Additional Structures: Above Grade, Below Grade
Exterior: Stone, Stucco
Location: Creek/Stream
Lot Dimensions: 10.10 Acre(S)
Municipality: NORTH COVENTRY TWP
Parking Notes: 3 Total Parking Spaces
Rooms: Living Room, Dining Room, Primary Bedroom, Bedroom 2,Bedroom 3,Kitchen, Family Room, Foyer, Loft
Sewer: On Site Septic
SQFT Above Finished: 3692
SQFT Total Finished: 3692
Structure Type: Detached
Total Garage/Parking Spaces: 3
Utilities: Propane
Water: Spring
Room Sizes
Kitchen: 14 x 12 Level - Main
Family Room: 24 x 20 Level - Main
Dining Room: 16 x 14 Level - Main
Foyer: 16 x 7 Level - Main
Living Room: 23 x 16 Level - Main
Primary Bedroom: 16 x 15 Level - Upper 1
Bedroom 2: 16 x 14 Level - Upper 1
Bedroom 3: 14 x 11 Level - Upper 1
Loft: 17 x 12 Level - Upper 1
Local Schools
High School: OWEN J ROBERTS
School District: OWEN J ROBERTS
Listed By / Shown By
Listed By
Agency Name: Coldwell Banker Realty
Agency Phone: 6103636006
Shown By
Agent Name: Abra Koury-Schultz
Agent Phone: Cell: (570) 573-2292
Agency Title: Berkshire Hathaway HomeServices Homesale Realty

 First American
Estimate Your Payment
Estimated Payment
$ 3,679.48 per month $2,559.40 Principal & Interest $784.67 Property Tax $335.42 Homeowner's Insurance



 Corporate Office - 215 S Centerville Rd. Lancaster, PA 17603
827 Cobb Hill Lane | MLS# PACT2136866
This single family home located at 827 Cobb Hill Lane, Pottstown, PA 19465 is currently listed for sale with an asking price of $1,150,000. This property was built in 1797 and has 3 bedrooms and 2 full and 1 partial baths with 3692 sq. ft. Cobb Hill Lane is located within the OWEN J ROBERTS school district. Search Pottstown real estate on abraschultz.homesale.com today.