

BEDS3
BATHS1 full
SQUARE FEET1,335
MLS#PAMC2196038
STATUSACTIVE
PROPERTY TYPEResidential - Single Family
SCHOOLNORTH PENN
Property Description
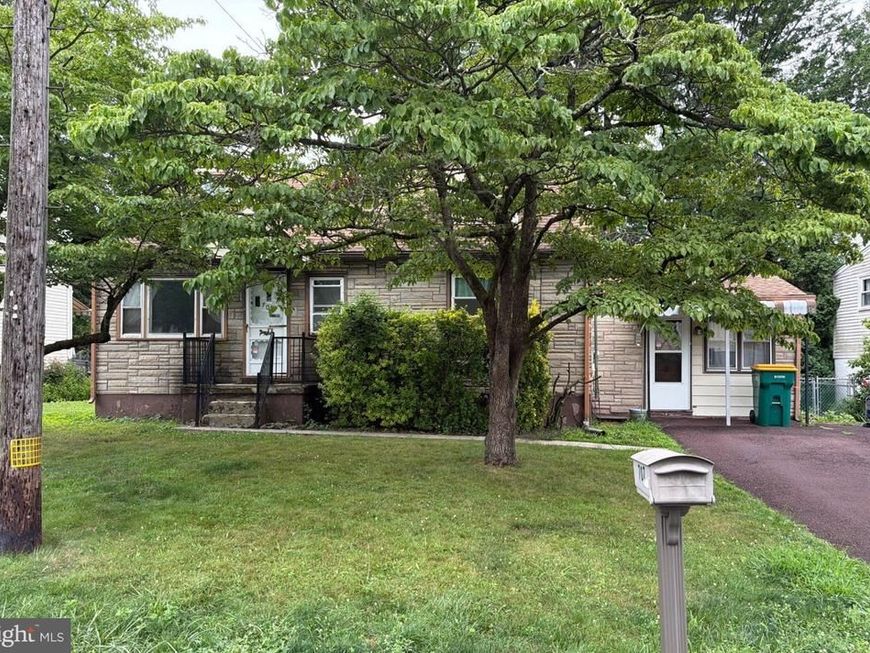
Welcome to 707 Green Street, a Cape-style home offering flexible living space, a substantial rear yard, and plenty of opportunity for the next owner to make it their own. The main level features a spacious living room with hardwood flooring and crown molding, a functional kitchen with electric range, microwave, dishwasher, fridge, and room for future updating. Two bedrooms with closets and ceiling fans plus a full ceramic tile bath are on the main level. Upstairs, there's a surprisingly large finished space with recessed lighting and baseboard heat that could serve as a bedroom, family room, office, or possibly two separate rooms depending on what you need. The former garage provides additional finished living space with tile floors, built-ins, storage, and a rear entrance to the covered patio and yard. Full unfinished basement for storage and utilities, with sump and French drain. Hot water baseboard heat, mostly newer windows, stone accents, and a wide four-car driveway. The home is ready for its next chapter. Some updating and personal touches will go a long way, but the bones and layout options are there. Property is being offered as-is. Additional photos coming soon!
Property Features
Property Type: Residential - Single Family
Basement: Yes
Basement: Full, Unfinished
Cooling: None
Fuel Type: Oil, Electric
Heating: Baseboard - Hot Water, Baseboard - Electric
Home Style: Cape Cod
Lot Size: 0.22 Acres
Roof Type: Pitched, Shingle
Stories: 1.0
Taxes: $4,813
Year Built: 1953
Feature Descriptions
Additional Structures: Above Grade, Below Grade
Appliances: Refrigerator, Oven/Range - Electric, Microwave, Dishwasher, Washer, Dryer
Electric: Underground, 100 Amp Service
Exterior: Aluminum Siding, Stone
Exterior: Exterior Lighting
Flooring: Wood, Wall to Wall Carpeting
Interior: Ceiling Fan(s), Water Treat System, Kitchen - Eat-In
Location: Suburban
Lot: Level, Open, Front Yard, Rear Yard
Lot Dimensions: 0.22 Acre(S)
Municipality: UPPER GWYNEDD TWP
Number of Rooms: 8
Pet Restrictions: No Pet Restrictions
Rooms: Living Room, Bedroom 2,Bedroom 3,Kitchen, Basement, Bedroom 1,Recreation Room, Full Bath
Sewer: Public Sewer
SQFT Above Finished: 1335
SQFT Total Finished: 1335
Structure Type: Detached
Utilities: Cable TV
Water: Public
Room Sizes
Living Room: 17 x 12 Level - Main
Kitchen: 13 x 9 Level - Main
Bedroom 1: 10 x 11 Level - Main
Bedroom 2: 11 x 15 Level - Main
Full Bath: 6 x 8 Level - Main
Bedroom 3: 12 x 31 Level - Upper 1
Recreation Room: 19 x 12 Level - Main
Local Schools
School District: NORTH PENN
Listed By / Shown By
Listed By
Agency Name: Higgins & Welch Real Estate, Inc.
Agency Phone: 2152475000
Shown By
Agent Name: Abra Koury-Schultz
Agent Phone: Cell: (570) 573-2292
Agency Title: Berkshire Hathaway HomeServices Homesale Realty

 First American
Estimate Your Payment
Estimated Payment
$ 1,231.52 per month $734.21 Principal & Interest $401.08 Property Tax $96.22 Homeowner's Insurance



 Corporate Office - 215 S Centerville Rd. Lancaster, PA 17603
707 Green Street | MLS# PAMC2196038
This single family home located at 707 Green Street, Lansdale, PA 19446 is currently listed for sale with an asking price of $329,900. This property was built in 1953 and has 3 bedrooms and 1 full baths with 1335 sq. ft. Green Street is located within the NORTH PENN school district. Search Lansdale real estate on abraschultz.homesale.com today.