

BEDS3
BATHS1 full
SQUARE FEET976
MLS#PADE2124034
STATUSACTIVE
PROPERTY TYPEResidential - Townhouse
SCHOOLUPPER DARBY
Property Description
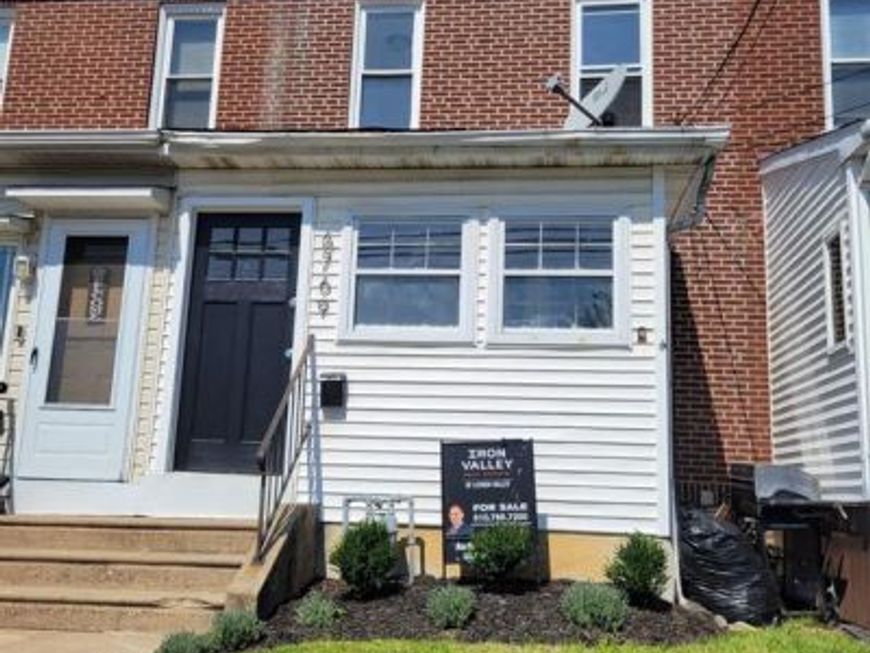
Welcome to 6769 Perry Avenue! This beautifully updated 3-bedroom, 1-bathroom home in Upper Darby offers the perfect combination of modern finishes, comfortable living space, and a fantastic outdoor area. Step inside to a bright and inviting main level featuring a spacious living room, dining area, and kitchen, all filled with natural light and complemented by the freshly refinished original oak flooring. The updated kitchen is a standout, featuring custom cabinetry, quartz countertops, stainless steel appliances, and a stylish tile backsplash. Upstairs, you’ll find three generously sized bedrooms, a full bathroom, and ample closet and storage space. Outside, enjoy the huge, private fenced-in backyard—perfect for entertaining, gardening, pets, or simply relaxing. Conveniently located near shopping, dining, schools, parks, and public transportation, this move-in-ready home has plenty to offer. Don’t miss your opportunity to make 6769 Perry Avenue your new home—schedule your private showing today!
Property Features
Property Type: Residential - Townhouse
Basement: Yes
Basement: Unfinished
Cooling: None
Fuel Type: Natural Gas
Heating: Forced Air
Home Style: Traditional
Lot Size: 0.04 Acres
Stories: 2.0
Taxes: $2,846
Year Built: 1925
Feature Descriptions
Additional Structures: Above Grade
Exterior: Wood Siding, Stucco, Vinyl Siding
Lot Dimensions: 0.04 Acre(S)
Municipality: UPPER DARBY TWP
Sewer: Public Sewer
SQFT Above Finished: 976
SQFT Total Finished: 976
Structure Type: Interior Row/Townhouse
Water: Public
Local Schools
School District: UPPER DARBY
Listed By / Shown By
Listed By
Agency Name: Iron Valley Real Estate of Lehigh Valley
Agency Phone: 6107667200
Shown By
Agent Name: Abra Koury-Schultz
Agent Phone: Cell: (570) 573-2292
Agency Title: Berkshire Hathaway HomeServices Homesale Realty

 First American
Estimate Your Payment
Estimated Payment
$ 815.88 per month $511.66 Principal & Interest $237.17 Property Tax $67.05 Homeowner's Insurance



 Corporate Office - 215 S Centerville Rd. Lancaster, PA 17603
6769 Perry Avenue | MLS# PADE2124034
This townhouse located at 6769 Perry Avenue , Upper Darby, PA 19082 is currently listed for sale with an asking price of $229,900. This property was built in 1925 and has 3 bedrooms and 1 full baths with 976 sq. ft. Perry Avenue is located within the UPPER DARBY school district. Search Upper Darby real estate on abraschultz.homesale.com today.