

BEDS3
BATHS2 full 1 partial
SQUARE FEET2,745
MLS#PACT2137358
STATUSACTIVE
PROPERTY TYPEResidential - Single Family
SUBDIVISIONWEST CHESTER
SCHOOLWEST CHESTER AREA
Property Description
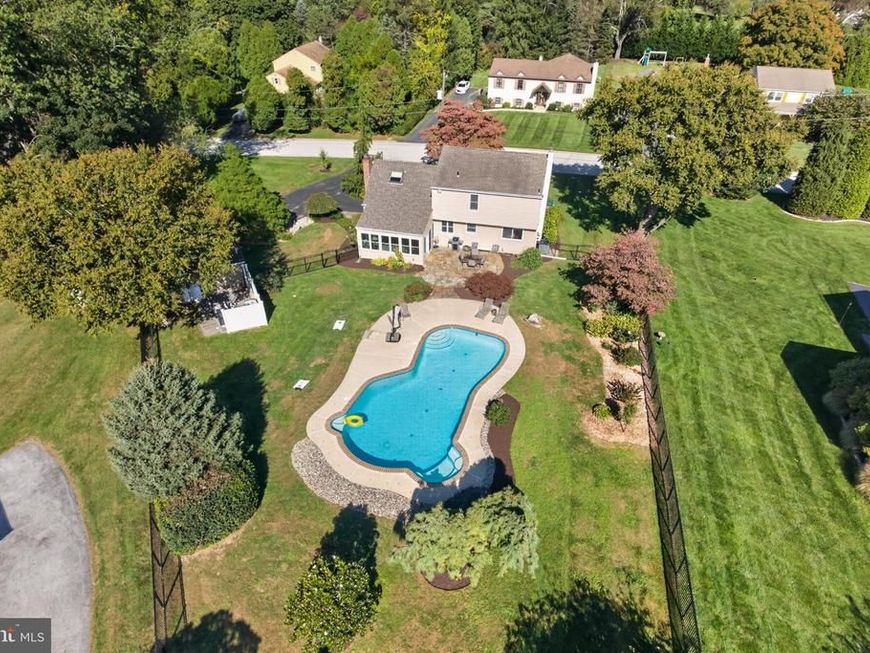
oh my goodness, wait ‘til you see this Awesome Home… just indescribably delicious!! SUPER Sparkling Heated Saltwater Pool in the Sun Drenched Backyard, Exquisite Specimen Landscape, Extensive Hardscapes!! 2355Sqft 3Bedrooms 2.1Baths .55acres 1+CAR Garage UPDATED UPGRADED & FRESH!! NEW Primary Bathroom: Wonderful BIG Glass & Stone Shower, Walk-in Closet, Upstairs Laundry/Hobby Room, NEW Central Air 8/2026, come discover more… Light & Bright!! AND so comfortable all year round! Main Level: Foyer, Powder Room, Living Room: 17’x13’ (Winter TV Rm) w/Pellet Stove, Dining Room, Sleek Kitchen: Granite & Stainless, Breakfast Area, Step down Family Room: Tile Floor, Fireplace, Laundry Closet, OPENS to the Fabulous Sun Room: (Summer TV Rm) Beamed Vaulted Ceiling, TDBU Shades (top-down/bottom-up) Sliders to the Stone Terrace AND Pool & Backyard!! Such a Delight to the Senses!! Upper Level: Primary Bedroom: Stunning Expanded Luxurious EnSuite Bath, Walk-in Closet, Laundry/Hobby Room, Bedroom2: Entry to Spacious Attic, Hall Bath, Bedroom3 20’x15’. Basement: 2Finished Rooms: just add carpet, 390Sqft + Storage/Utility Room. ENJOY your morning ‘cuppa’ or evening ‘spritzer’ on your Front Porch, Sun Room or Poolside!!
Property Features
Property Type: Residential - Single Family
Basement: Yes
Basement: Full, Partially Finished
Cooling: Central A/C
Fireplaces: 1
Fuel Type: Oil
Garage: 1
Heating: Hot Water, Pellet Stove, Baseboard - Electric
Home Style: Colonial
Lot Size: 0.55 Acres
Roof Type: Architectural Shingle
Stories: 2.0
Taxes: $5,819
Year Built: 1971
Feature Descriptions
Accessibility: 2+ Access Exits
Additional Structures: Above Grade, Below Grade
Appliances: Built-In Microwave, Dishwasher, Disposal, Dryer, Oven/Range - Electric, Refrigerator, Stainless Steel Appliances, Washer
Electric: 200+ Amp Service, Circuit Breakers
Exterior: Brick, Vinyl Siding
Fireplace: Gas/Propane, Non-Functioning
Flooring: Ceramic Tile, Hardwood, Tile/Brick
Lot Dimensions: 0.55 Acre(S)
Municipality: WEST WHITELAND TWP
Parking Features: Asphalt Driveway
Parking Notes: 5 Total Parking Spaces
Rooms: Living Room, Primary Bedroom, Bedroom 2,Bedroom 3,Kitchen, Family Room, Foyer, Sun/Florida Room, Laundry, Storage Room, Bathroom 2,Bonus Room, Hobby Room, Primary Bathroom, Half Bath
Sewer: Public Sewer
SQFT Above Finished: 2355
SQFT Below Finished: 390
SQFT Total Finished: 2745
Structure Type: Detached
Swimming Pool: Concrete, Fenced, In Ground, Heated, Saltwater
Total Garage/Parking Spaces: 5
Water: Public
Windows: Casement, Double Hung, Replacement, Skylights
Room Sizes
Primary Bedroom: 14 x 16 Level - Upper 1
Laundry: 7 x 10 Level - Upper 1
Bedroom 2: 10 x 13 Level - Upper 1
Bedroom 3: 20 x 15 Level - Upper 1
Living Room: 17 x 13 Level - Main
Kitchen: 15 x 12 Level - Main
Family Room: 20 x 15 Level - Main
Sun/Florida Room: 17 x 12 Level - Main
Bonus Room: 26 x 12 Level - Lower 1
Hobby Room: 8 x 10 Level - Lower 1
Storage Room: 18 x 11 Level - Lower 1
Local Schools
School District: WEST CHESTER AREA
Listed By / Shown By
Listed By
Agency Name: Keller Williams Real Estate -Exton
Agency Phone: 6103634300
Shown By
Agent Name: Abra Koury-Schultz
Agent Phone: Cell: (570) 573-2292
Agency Title: Berkshire Hathaway HomeServices Homesale Realty

 First American
Estimate Your Payment
Estimated Payment
$ 2,372.84 per month $1,669.17 Principal & Interest $484.92 Property Tax $218.75 Homeowner's Insurance



 Corporate Office - 215 S Centerville Rd. Lancaster, PA 17603
494 Rolling Drive | MLS# PACT2137358
This single family home located at 494 Rolling Drive, West Chester, PA 19380 is currently listed for sale with an asking price of $750,000. This property was built in 1971 and has 3 bedrooms and 2 full and 1 partial baths with 2745 sq. ft. Rolling Drive is located in the WEST CHESTER subdivision within the WEST CHESTER AREA school district. Search WEST CHESTER real estate on abraschultz.homesale.com today.