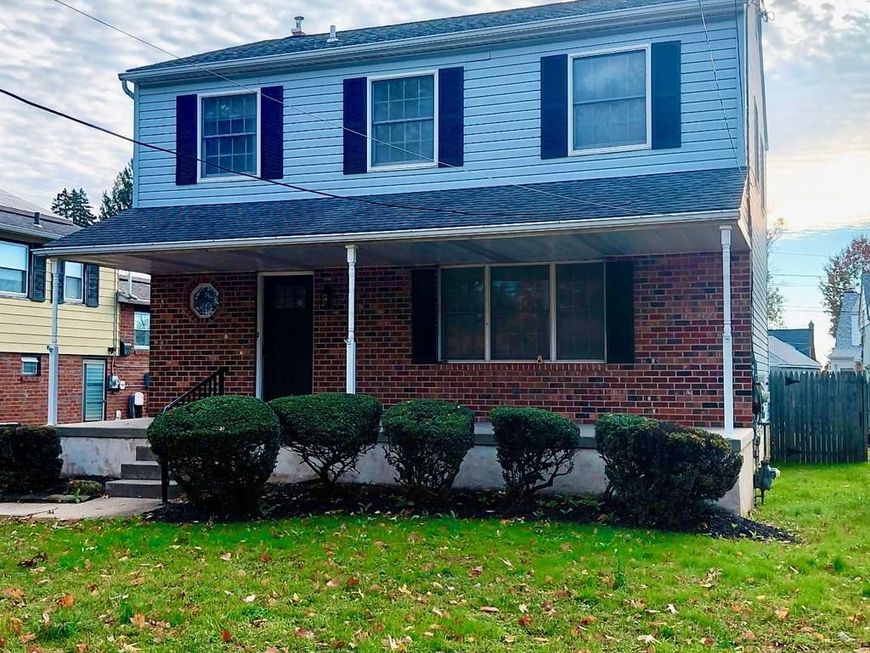


BEDS3
BATHS2 full 1 partial
SQUARE FEET1,830
MLS#PADE2127414
STATUSACTIVE
PROPERTY TYPEResidential - Single Family
SCHOOLRIDLEY
Property Description
PROFESSIONAL PHOTOS COMING NEXT WEEK. Tastefully updated move in ready 3 bedroom 2.5 bath Ridley Park Colonial. Entering the home you will find a spacious living room with plenty of natural light which flows out to the covered front porch. New Kitchen with quartz counters, stainless steel appliances and tile backsplash with outside entrance to a composite deck overlooking a large in-ground pool. Large dining room and powder room and coat closet complete the main level. Upstairs you will find a large primary bedroom with a primary bathroom featuring a newly tiled walk in shower and vanity. 2 spacious bedrooms and a hall bathroom complete the upper level. Large unfinished basement with endless potential. Home contains new luxury vinyl plank flooring throughout and has been freshly painted.
Property Features
Property Type: Residential - Single Family
Basement: Yes
Basement: Unfinished
Cooling: Central A/C
Fuel Type: Natural Gas
Heating: Forced Air
Home Style: Colonial
Lot Size: 0.15 Acres
Stories: 2.0
Taxes: $9,880
Year Built: 1988
Feature Descriptions
Accessibility: 2+ Access Exits
Additional Structures: Above Grade, Below Grade
Exterior: Vinyl Siding
Fencing: Rear
Flooring: Luxury Vinyl Plank
Lot: Front Yard
Lot Dimensions: 0.15 Acre(S)
Municipality: RIDLEY PARK BORO
Parking Features: Asphalt Driveway
Parking Notes: 4 Total Parking Spaces
Pet Restrictions: No Pet Restrictions
Rooms: Living Room, Dining Room, Kitchen
Sewer: Public Sewer
SQFT Above Finished: 1830
SQFT Total Finished: 1830
Structure Type: Detached
Swimming Pool: Concrete, In Ground
Total Garage/Parking Spaces: 4
Water: Public
Local Schools
School District: RIDLEY
Listed By / Shown By
Listed By
Agency Name: Coldwell Banker Realty
Agency Phone: 6105661100
Shown By
Agent Name: Abra Koury-Schultz
Agent Phone: Cell: (570) 573-2292
Agency Title: Berkshire Hathaway HomeServices Homesale Realty

 First American
Estimate Your Payment
Estimated Payment
$ 1,930.92 per month $979.25 Principal & Interest $823.33 Property Tax $128.33 Homeowner's Insurance



 Corporate Office - 215 S Centerville Rd. Lancaster, PA 17603

464 Hillside Road | MLS# PADE2127414
This single family home located at 464 Hillside Road, Ridley Park, PA 19078 is currently listed for sale with an asking price of $440,000. This property was built in 1988 and has 3 bedrooms and 2 full and 1 partial baths with 1830 sq. ft. Hillside Road is located within the RIDLEY school district. Search Ridley Park real estate on abraschultz.homesale.com today.