

BEDS3
BATHS2 full 1 partial
MLS#PAFL2036368
STATUSACTIVE
PROPERTY TYPEResidential - Townhouse
SUBDIVISIONWALNUT KNOLLS
SCHOOLWAYNESBORO AREA
Property Description
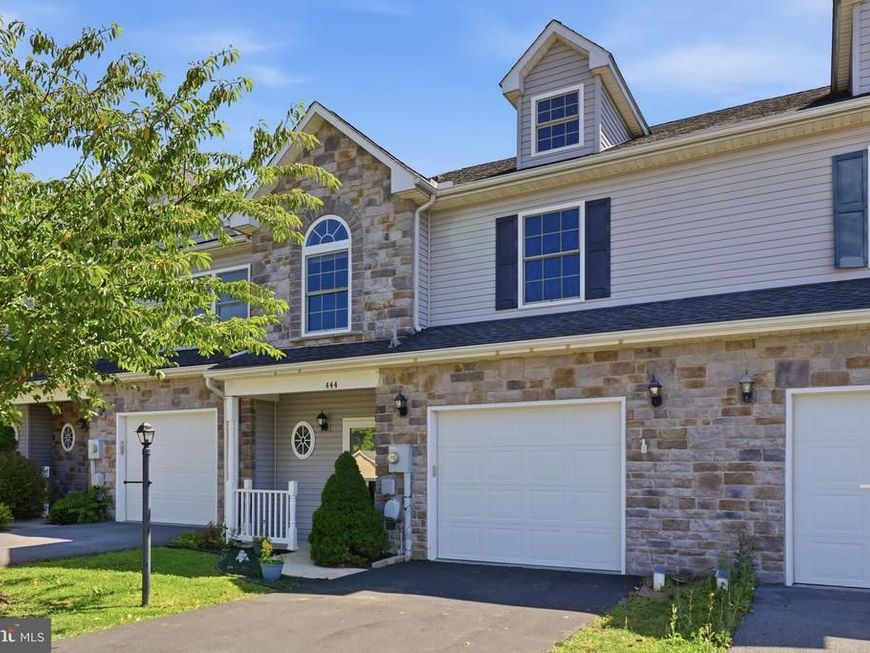
Largest Townhouse Available in the County! Don't miss this exceptional opportunity to own the largest townhouse currently available in the county! This spacious home offers 3+ bedrooms, an upstairs Bonus area, 2 full bathrooms, and 1 half bath, providing an abundance of living space for today's lifestyle. Step inside through the welcoming mirrored foyer into a bright, open-concept floor plan designed for comfortable everyday living and effortless entertaining. The oversized single-car garage features built-in shelving, offering exceptional storage and organization. The heart of the home is the expansive eat-in kitchen and dining area, complete with beautiful dark cherry cabinetry, two Lazy Susans, stainless steel appliances, and a large pantry. The kitchen flows seamlessly into the oversized living room, where double sliding glass doors open to a newly enlarged patio overlooking the fully fenced backyard. The outdoor space also includes a storage shed and picnic table, making it the perfect place to enjoy summer cookouts, family gatherings, or a quiet evening outdoors. Upstairs, you'll find a spacious open bonus room that can serve as a family room, home office, playroom, or additional living space. A conveniently located laundry area includes the washer and dryer, which convey with the home. The oversized primary suite is a true retreat, featuring huge walk-in closets and a luxurious en-suite bath with dark cherry cabinetry, a large double vanity, an oversized seated walk-in shower, a rainfall shower head, and a spacious linen closet. The additional bedrooms are generously sized and share a full hall bathroom with dark cherry cabinetry and a tub/shower combination. With its impressive size, thoughtful layout, quality finishes, and move-in-ready outdoor living space, this exceptional townhouse truly stands apart. Don't miss your opportunity to make this remarkable home yours—schedule your private showing today!
Property Features
Property Type: Residential - Townhouse
Cooling: Central A/C
Fuel Type: Electric
Garage: 1
Heating: Forced Air, Heat Pump(s)
Home Style: Traditional, Colonial
Lot Size: 0.08 Acres
Roof Type: Architectural Shingle
Stories: 2.0
Taxes: $3,842
Year Built: 2008
Feature Descriptions
Accessibility: 2+ Access Exits
Additional Structures: Above Grade, Below Grade
Appliances: Built-In Microwave, Dishwasher, Oven/Range - Electric, Water Heater
Exterior: Stone, Vinyl Siding
Exterior: Sidewalks
Fencing: Vinyl, Fully
Flooring: Carpet, Laminated, Vinyl
Interior: Built-Ins, Carpet, Attic, Ceiling Fan(s), Combination Kitchen/Dining, Crown Moldings, Family Room Off Kitchen, Floor Plan - Open, Kitchen - Eat-In, Pantry, Primary Bath(s), Recessed Lighting, Bathroom - Stall Shower, Bathroom - Tub Shower, Walk-in Closet(s)
Lot: Backs - Open Common Area, Landscaping, Rear Yard
Lot Dimensions: 0.08 Acre(S)
Municipality: WAYNESBORO BORO
Parking Notes: 1 Total Parking Spaces
Rooms: Primary Bedroom, Bedroom 2,Bedroom 3,Kitchen, Family Room, Foyer, Laundry, Loft, Other, Utility Room, Bathroom 1,Primary Bathroom, Half Bath
Sewer: Public Sewer
Structure Type: Interior Row/Townhouse
Total Garage/Parking Spaces: 1
Water: Public
Room Sizes
Family Room: 24 x 13 Level - Main
Kitchen: 24 x 15 Level - Main
Foyer: 10 x 11 Level - Main
Half Bath: 9 x 5 Level - Main
Utility Room: 5 x 5 Level - Main
Other: 20 x 14 Level - Main
Loft: 15 x 16 Level - Upper 1
Primary Bedroom: 16 x 14 Level - Upper 1
Primary Bathroom: 9 x 8 Level - Upper 1
Laundry: 6 x 3 Level - Upper 1
Bathroom 1: 9 x 8 Level - Upper 1
Bedroom 2: 14 x 11 Level - Upper 1
Bedroom 3: 14 x 12 Level - Upper 1
Local Schools
High School: WAYNESBORO AREA SENIOR
School District: WAYNESBORO AREA
Listed By / Shown By
Listed By
Agency Name: Real Estate Innovations
Agency Phone: 3017451500
Shown By
Agent Name: Abra Koury-Schultz
Agent Phone: Cell: (570) 573-2292
Agency Title: Berkshire Hathaway HomeServices Homesale Realty

 First American
Estimate Your Payment
Estimated Payment
$ 1,072.82 per month $665.44 Principal & Interest $320.17 Property Tax $87.21 Homeowner's Insurance



 Corporate Office - 215 S Centerville Rd. Lancaster, PA 17603
444 Frick Avenue | MLS# PAFL2036368
This townhouse located at 444 Frick Avenue, Waynesboro, PA 17268 is currently listed for sale with an asking price of $299,000. This property was built in 2008 and has 3 bedrooms and 2 full and 1 partial baths. Frick Avenue is located in the WALNUT KNOLLS subdivision within the WAYNESBORO AREA school district. Search WALNUT KNOLLS real estate on abraschultz.homesale.com today.