

BEDS4
BATHS2 full
SQUARE FEET1,898
MLS#PABU2124922
STATUSACTIVE
PROPERTY TYPEResidential - Single Family
SCHOOLCOUNCIL ROCK
Property Description
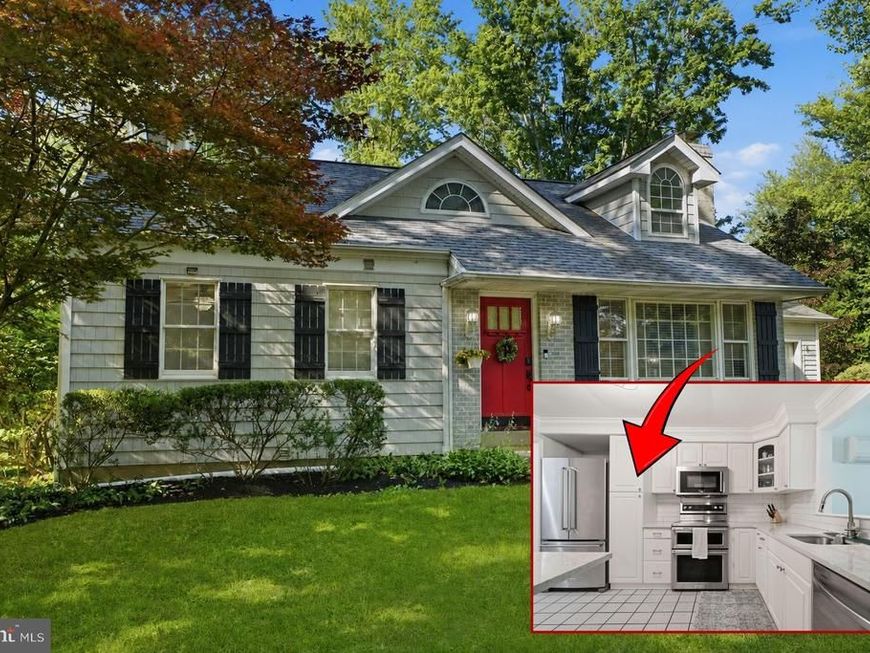
MAKE THIS THE HOME OF YOUR DREAMS! This adorable 4-bedroom Cape Cod-style home in the award-winning Council Rock School District is filled with charm, space, and opportunity to make it truly your own. Even better, the home qualifies for a renovation financing program through a local lender, allowing eligible buyers to roll the cost of desired renovations into their total loan amount, giving you the flexibility to make the updates you envision with potentially only a modest increase to your monthly mortgage payment. Step inside to a freshly painted, calming neutral color palette that flows throughout the home. Just off the entry, the spacious living room is filled with natural light and offers plenty of room to relax and gather. From there, continue through the dedicated dining area and into the fully updated kitchen, featuring granite countertops, stainless steel appliances, a classic white subway tile backsplash, and a functional layout ready for everyday living and entertaining. Just beyond the kitchen, the bonus sunroom/family room adds even more flexible living space. With direct access to the fully fenced backyard, this bright and versatile room could serve as a casual family room, playroom, entertaining space, or whatever best fits your lifestyle. Two generously sized bedrooms and a full bathroom complete the first floor, while upstairs you’ll find two additional spacious bedrooms and another full bathroom. The living space continues in the finished basement, which has been newly painted and offers plenty of possibilities for a second family room, playroom, home gym, office, or combination of uses. An unfinished portion provides excellent storage along with additional space to make your own in the future. Located in Northampton Township, 321 Almshouse Road, offers the best of Bucks County living, surrounded by the scenic farmland and charm the area is known for, yet just minutes from shopping, dining, major roadways, and everyday conveniences. With four bedrooms, multiple flexible living spaces, a fenced backyard, an updated kitchen, and a financing option that can help bring your renovation ideas to life, this is an opportunity to create a home that truly works for you. Schedule your showing today and come imagine the possibilities!
Property Features
Property Type: Residential - Single Family
Basement: Partially Finished
Basement: Yes
Cooling: Ductless/Mini-Split, Central A/C
Fireplaces: 1
Fuel Type: Oil, Electric
Garage: 1
Heating: Baseboard - Hot Water, Heat Pump(s)
Home Style: Cape Cod
Lot Size: 0.50 Acres
Stories: 2.0
Taxes: $5,370
Year Built: 1946
Feature Descriptions
Additional Structures: Above Grade, Below Grade
Appliances: Built-In Microwave, Built-In Range, Dishwasher, Dryer, Oven - Double, Refrigerator, Stainless Steel Appliances, Washer
Electric: 200+ Amp Service
Exterior: Frame
Exterior: Street Lights
Fencing: Fully
Fireplace: Wood
Flooring: Wood, Tile/Brick, Carpet
Interior: Ceiling Fan(s), Combination Dining/Living, Crown Moldings, Family Room Off Kitchen, Floor Plan - Traditional, Upgraded Countertops, Wood Floors
Lot: Level, Front Yard, Rear Yard, SideYard(s)
Lot Dimensions: 0.50 Acre(S)
Municipality: NORTHAMPTON TWP
Number of Rooms: 8
Parking Notes: 1 Total Parking Spaces
Sewer: Public Sewer
SQFT Above Finished: 1648
SQFT Below Finished: 250
SQFT Total Finished: 1898
Structure Type: Detached
Total Garage/Parking Spaces: 1
Utilities: Cable TV
Water: Public
Windows: Replacement
Local Schools
High School: COUNCIL ROCK SOUTH
School District: COUNCIL ROCK
Listed By / Shown By
Listed By
Agency Name: Keller Williams Real Estate-Langhorne
Agency Phone: 2157576100
Shown By
Agent Name: Abra Koury-Schultz
Agent Phone: Cell: (570) 573-2292
Agency Title: Berkshire Hathaway HomeServices Homesale Realty

 First American
Estimate Your Payment
Estimated Payment
$ 1,831.73 per month $1,223.84 Principal & Interest $447.50 Property Tax $160.39 Homeowner's Insurance



 Corporate Office - 215 S Centerville Rd. Lancaster, PA 17603
321 Almshouse Road | MLS# PABU2124922
This single family home located at 321 Almshouse Road, Richboro, PA 18954 is currently listed for sale with an asking price of $549,900. This property was built in 1946 and has 4 bedrooms and 2 full baths with 1898 sq. ft. Almshouse Road is located within the COUNCIL ROCK school district. Search Richboro real estate on abraschultz.homesale.com today.