

BEDS4
BATHS2 full
SQUARE FEET1,911
MLS#PAYK2112082
STATUSACTIVE
PROPERTY TYPEResidential - Single Family
SUBDIVISIONHAINES ACRES
SCHOOLYORK SUBURBAN
Property Description
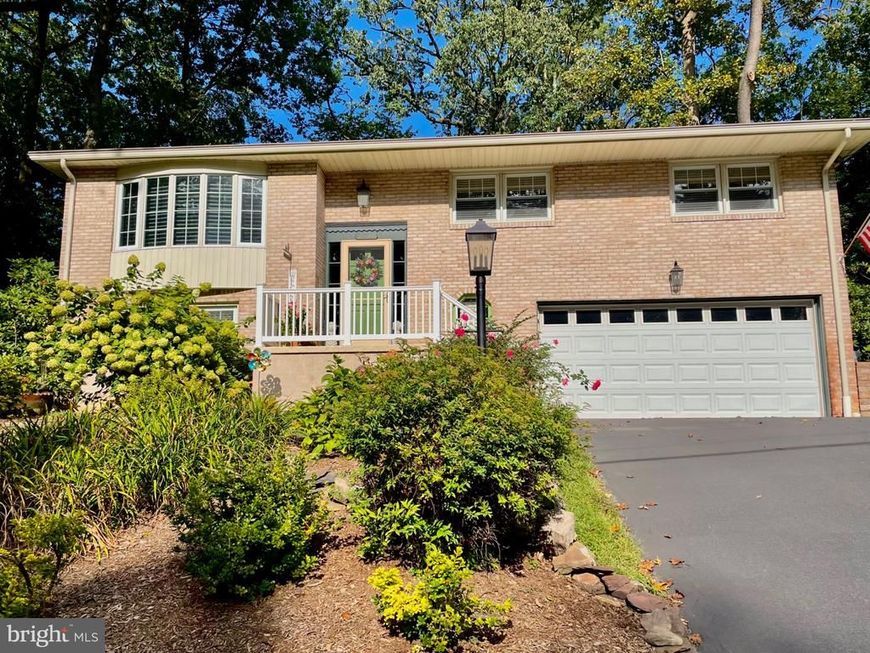
Stunning, Brick home in Haines Acres, built in 1964, showcases a blend of modern comfort and classic design. The property features four bedrooms and two full bathrooms, ensuring ample living space for all. The interior boasts a harmonious mix of carpet, hardwood, and ceramic tile flooring, complemented by elegant window treatments and ceiling fans thru-out. The eat-in kitchen is equipped with essential appliances, including a built-in microwave, dishwasher, refrigerator, stove, catering to all culinary needs. A Formal Living Room and Dining Room offer even more ambiance for entertaining! If this isn't enough space for your quests, this home boasts a lovely year round Sun Room! The 4th Bedroom and Bath are located in the lower level, as well as A Family Room with a Gas Fireplace and level walk out area on to a Cement Patio! The exterior is highlighted by extensive hardscape, providing low-maintenance outdoor space. The attached two-car garage offers convenient access and additional storage. This property is situated on a generous 0.28-acre lot, an excellent opportunity for those seeking a well-maintained residence in a desirable neighborhood in York Suburban School District!
Property Features
Property Type: Residential - Single Family
Basement: Yes
Basement: Daylight, Full, Garage Access, Heated, Rear Entrance, Walkout Level, Windows
Cooling: Central A/C
Fireplaces: 1
Fuel Type: Natural Gas
Garage: 2
Heating: Forced Air
Home Style: Bi-level, Split Foyer
Lot Size: 0.28 Acres
Stories: 2.0
Taxes: $5,821
Year Built: 1964
Feature Descriptions
Additional Structures: Above Grade
Appliances: Built-In Microwave, Dishwasher, Dryer, Refrigerator, Stove, Washer, Water Heater
Exterior: Block
Exterior: Extensive Hardscape
Fireplace: Gas/Propane
Flooring: Carpet, Hardwood, Ceramic Tile
Interior: Carpet, Entry Level Bedroom, Kitchen - Eat-In, Wood Floors, Window Treatments, Ceiling Fan(s)
Lot Dimensions: 0.28 Acre(S)
Municipality: SPRINGETTSBURY TWP
Parking Notes: 2 Total Parking Spaces
Rooms: Living Room, Dining Room, Kitchen, Family Room, Sun/Florida Room
Sewer: Public Sewer
SQFT Above Finished: 1911
SQFT Total Finished: 1911
Structure Type: Detached
Total Garage/Parking Spaces: 2
Water: Public
Windows: Bay/Bow
Local Schools
School District: YORK SUBURBAN
Listed By / Shown By
Listed By
Agency Name: Berkshire Hathaway HomeServices Homesale Realty

Shown By
Agent Name: Abra Koury-Schultz
Agent Phone: Cell: (570) 573-2292
 First American
Estimate Your Payment
Estimated Payment
$ 1,365.86 per month $778.73 Principal & Interest $485.08 Property Tax $102.05 Homeowner's Insurance



 Corporate Office - 215 S Centerville Rd. Lancaster, PA 17603
2731 Cambridge Road | MLS# PAYK2112082
This single family home located at 2731 Cambridge Road, York, PA 17402 is currently listed for sale by Berkshire Hathaway HomeServices Homesale Realty, with an asking price of $349,900. This property was built in 1964 and has 4 bedrooms and 2 full baths with 1911 sq. ft. Cambridge Road is located in the HAINES ACRES subdivision within the YORK SUBURBAN school district. Search HAINES ACRES real estate on abraschultz.homesale.com today.