

BEDS3
BATHS2 full 1 partial
SQUARE FEET1,408
MLS#PABK2078052
STATUSACTIVE
PROPERTY TYPEResidential - Single Family
SUBDIVISIONLIMESTONE VILLAGE
SCHOOLFLEETWOOD AREA
Property Description
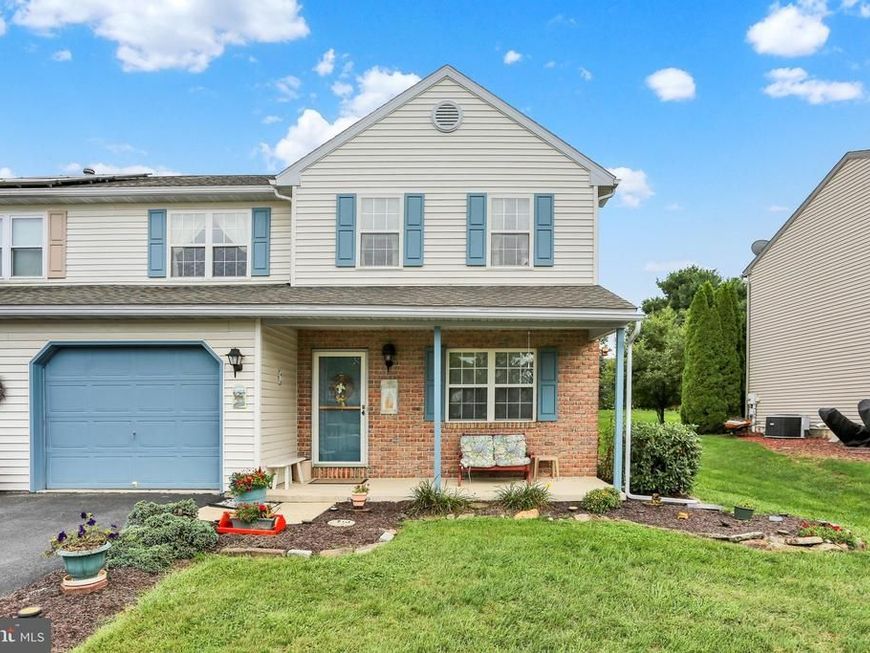
Welcome to 202 S. View Road which is located in the peaceful and welcoming Fleetwood neighborhood of Limestone Village. The home offers a wonderful blend of everyday comfort and functional style. Step inside to discover a thoughtful layout featuring 3 spacious bedrooms and 2.5 well-appointed bathrooms, providing plenty of breathing room for daily living and entertaining. The heart of the home centers around a 22 handle kitchen for ample storage and a gas range. Beyond the interior, the property boasts a nicely sized yard ideal for outdoor recreation, gardening, or relaxing evenings, alongside the added convenience of an attached one-car garage. Combined with its quiet, low-traffic location in the Fleetwood School District, this residence delivers an exceptional opportunity for comfortable Berks County living. You don't want to miss this one, so schedule your showing soon!
Property Features
Property Type: Residential - Single Family
Basement: Yes
Basement: Partially Finished
Cooling: Central A/C
Fuel Type: Natural Gas
Garage: 1
Heating: Forced Air
Home Style: Colonial
Lot Size: 0.14 Acres
Roof Type: Shingle
Stories: 2.0
Taxes: $3,966
Year Built: 1995
Feature Descriptions
Additional Structures: Above Grade, Below Grade
Appliances: Dishwasher, Refrigerator, Stove
Exterior: Brick, Vinyl Siding
Flooring: Carpet, Laminate Plank, Vinyl
Interior: Primary Bath(s), Walk-in Closet(s)
Lot Dimensions: 0.14 Acre(S)
Municipality: MAIDENCREEK TWP
Parking Features: Paved Driveway
Parking Notes: 3 Total Parking Spaces
Rooms: Living Room, Dining Room, Primary Bedroom, Bedroom 2,Bedroom 3,Kitchen, Laundry
Sewer: Public Sewer
SQFT Above Finished: 1408
SQFT Total Finished: 1408
Structure Type: Twin/Semi-Detached
Total Garage/Parking Spaces: 3
Water: Public
Room Sizes
Dining Room: 11 x 11 Level - Main
Living Room: 13 x 15 Level - Main
Kitchen: 10 x 11 Level - Main
Laundry: 6 x 6 Level - Main
Primary Bedroom: 17 x 11 Level - Upper 1
Bedroom 2: 11 x 13 Level - Upper 1
Bedroom 3: 10 x 13 Level - Upper 1
Local Schools
School District: FLEETWOOD AREA
Listed By / Shown By
Listed By
Agency Name: Keller Williams Platinum Realty - Wyomissing
Agency Phone: 6108981441
Shown By
Agent Name: Abra Koury-Schultz
Agent Phone: Cell: (570) 573-2292
Agency Title: Berkshire Hathaway HomeServices Homesale Realty

 First American
Estimate Your Payment
Estimated Payment
$ 1,073.08 per month $656.54 Principal & Interest $330.50 Property Tax $86.04 Homeowner's Insurance



 Corporate Office - 215 S Centerville Rd. Lancaster, PA 17603
202 S View Road | MLS# PABK2078052
This single family home located at 202 S View Road, Fleetwood, PA 19522 is currently listed for sale with an asking price of $295,000. This property was built in 1995 and has 3 bedrooms and 2 full and 1 partial baths with 1408 sq. ft. S View Road is located in the LIMESTONE VILLAGE subdivision within the FLEETWOOD AREA school district. Search LIMESTONE VILLAGE real estate on abraschultz.homesale.com today.