

BEDS3
BATHS1 full
SQUARE FEET1,413
MLS#PACE2520714
STATUSPENDING
PROPERTY TYPEResidential - Single Family
SUBDIVISIONGLASS CITY
SCHOOLPHILIPSBURG-OSCEOLA AREA
Property Description
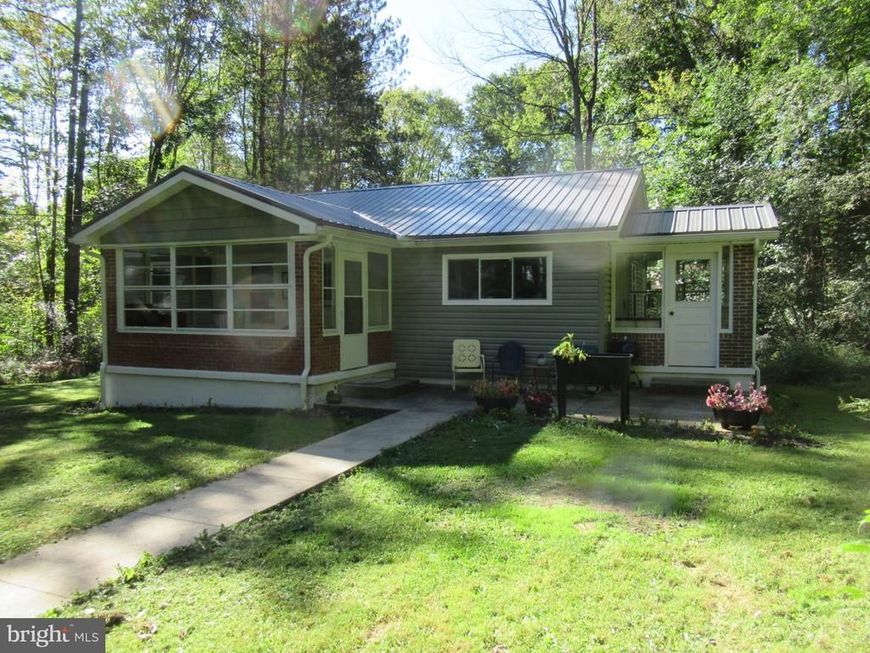
This recently updated ranch home is a nature-lover's oasis! Located a short distance to State Game Lands with hunting, fishing, & scenic walking paths available, it sits on a private, wooded lot with a spacious backyard that is perfect for entertaining or giving pets & kids room to play. Inside, you'll love the bright & open floor plan complete with laminate plank flooring flowing continuously through the space. The 3-season porch greets you upon entry & offers the perfect spot for your morning coffee. The property also has a convenient porch/mudroom from the other entrance and patio. A full, unfinished basement adds room for storage! Showings begin on Saturday!
Property Features
Property Type: Residential - Single Family
Basement: Yes
Basement: Full, Unfinished, Walkout Stairs
Cooling: None
Fuel Type: Oil
Heating: Baseboard - Hot Water
Home Style: Ranch/Rambler
Lot Size: 0.40 Acres
Roof Type: Metal
Stories: 1.0
Taxes: $1,347
Year Built: 1949
Feature Descriptions
Additional Structures: Above Grade
Electric: 100 Amp Service, Circuit Breakers
Exterior: Brick, Vinyl Siding
Interior: Entry Level Bedroom, Dining Area, Bathroom - Tub Shower, Formal/Separate Dining Room, Floor Plan - Traditional, Kitchen - Table Space, Laundry Chute
Lot: Cleared, Front Yard, Partly Wooded, Rear Yard, Rural
Lot Dimensions: 0.40 Acre(S)
Municipality: RUSH TWP
Parking Features: Circular Driveway
Parking Notes: 3 Total Parking Spaces
Rooms: Living Room, Dining Room, Bedroom 2,Bedroom 3,Kitchen, Bedroom 1,Sun/Florida Room, Mud Room, Full Bath
Sewer: On Site Septic
Special View Info: Creek/Stream, Mountain, Trees/Woods
SQFT Above Finished: 1413
SQFT Total Finished: 1413
Structure Type: Detached
Total Garage/Parking Spaces: 3
Water: Public
Wooded: Yes
Room Sizes
Living Room: 13 x 13 Level - Main
Kitchen: 13 x 10 Level - Main
Dining Room: 12 x 10 Level - Main
Bedroom 1: 11 x 11 Level - Main
Bedroom 2: 13 x 8 Level - Main
Full Bath: 10 x 6 Level - Main
Bedroom 3: 13 x 8 Level - Main
Mud Room: 7 x 7 Level - Main
Sun/Florida Room: 14 x 9 Level - Main
Local Schools
High School: PHILIPSBURG OSCEOLA SR
Middle School: PHILIPSBURG OSCEOLA
Elementary School: PHILIPSBURG
School District: PHILIPSBURG-OSCEOLA AREA
Listed By / Shown By
Listed By
Agency Name: Keller Williams Advantage Realty
Agency Phone: 8142723333
Shown By
Agent Name: Abra Koury-Schultz
Agent Phone: Cell: (570) 573-2292
Agency Title: Berkshire Hathaway HomeServices Homesale Realty

 First American
Estimate Your Payment
Estimated Payment
$ 635.83 per month $462.92 Principal & Interest $112.25 Property Tax $60.67 Homeowner's Insurance



 Corporate Office - 215 S Centerville Rd. Lancaster, PA 17603
154 Game Reserve Road | MLS# PACE2520714
This single family home located at 154 Game Reserve Road, Philipsburg, PA 16866 is currently listed for sale with an asking price of $208,000. This property was built in 1949 and has 3 bedrooms and 1 full baths with 1413 sq. ft. Game Reserve Road is located in the GLASS CITY subdivision within the PHILIPSBURG-OSCEOLA AREA school district. Search GLASS CITY real estate on abraschultz.homesale.com today.